


Basic Information
- MLS # A12094632
- Type Single Family Residence
- Status Active
- Subdivision/Complex Tropical Ests 1st Addn
- Year Built 2026
- Date Listed 09/25/2026
- Days on Market 37
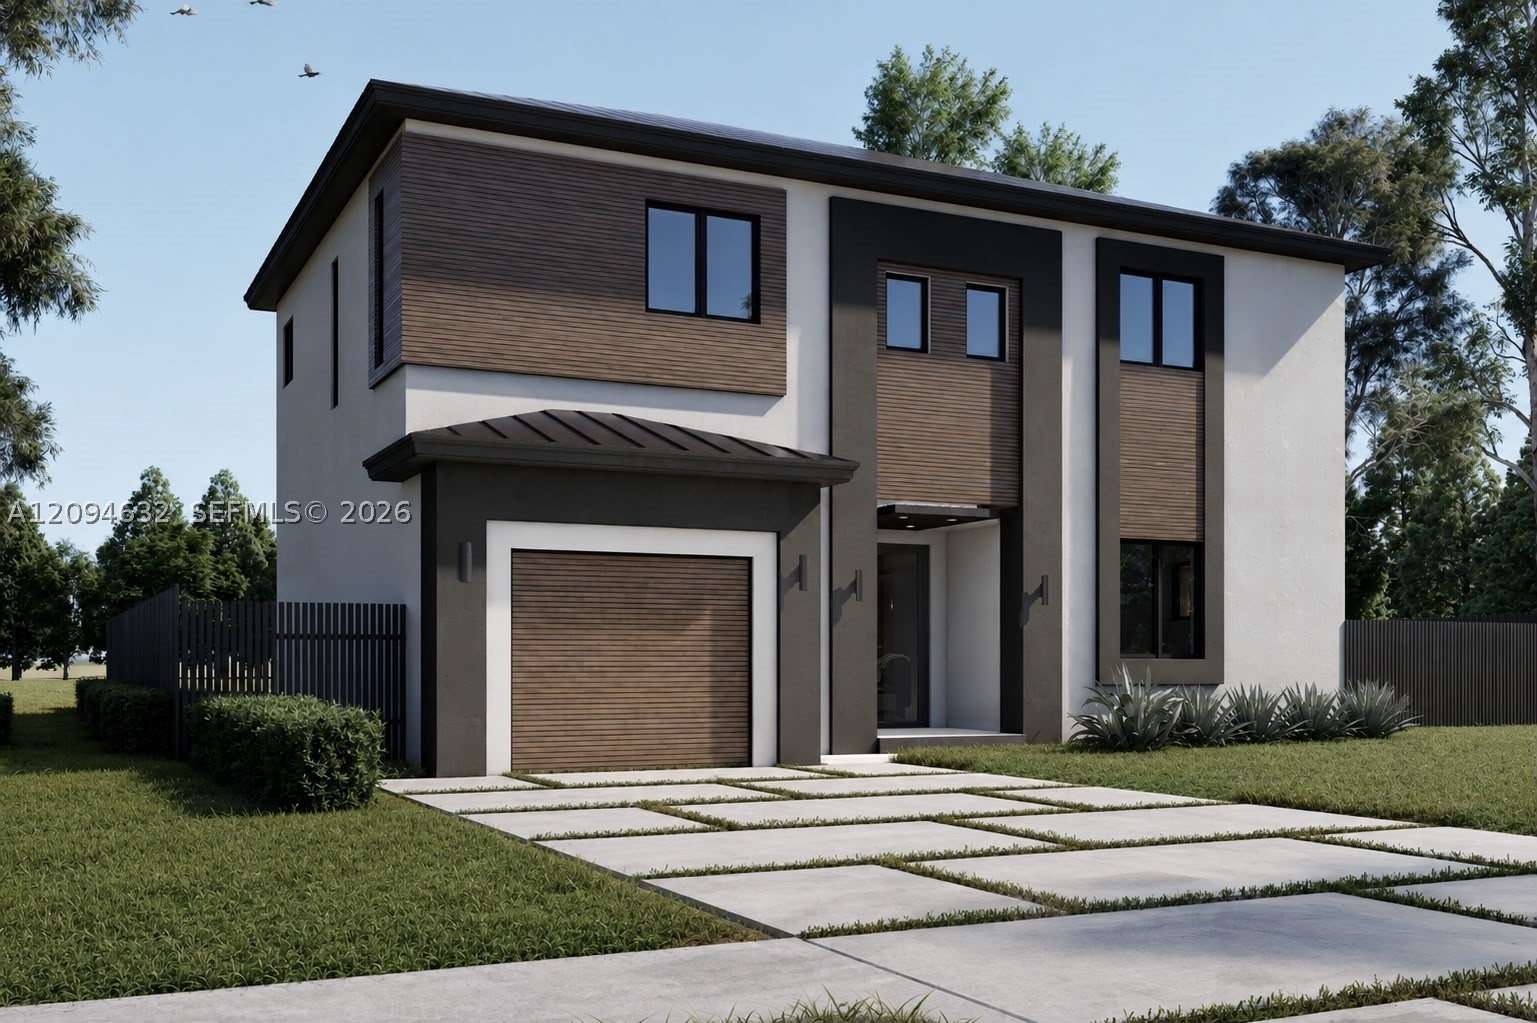
Be the first to own this brand-new modern residence, thoughtfully designed with sophisticated style, quality craftsmanship, and exceptional attention to detail. This stunning 4-bedroom, 3.5-bath home with a one-car garage features soaring 10-foot ceilings, elegant porcelain tile flooring throughout, a smart-home integration package, and hurricane-impact windows and doors. At the heart of the home, the gourmet kitchen combines style and functionality with premium KitchenAid appliances, quartz countertops, and custom cabinetry. Upstairs, a versatile loft offers additional living space and leads to an impressive primary suite featuring dual walk-in closets and a spa-inspired bathroom with refined modern finishes. Generously sized secondary bedrooms and bathrooms continue the home’s clean and sophisticated aesthetic. Step outside to a private backyard featuring a pool, with ample space left to create a summer kitchen and outdoor entertaining area. Estimated Completion Date November 2026.
Exterior Features
- Waterfront No
- Parking Spaces 1
- Pool Yes
- View None
- Construction Type C B S Concrete Block Structure, Block
- Parking Description Attached, Driveway, Garage, Parking Pad, Garage Door Opener
- Exterior Features Fence, Security High Impact Doors, Lighting, Patio
- Roof Description Metal
- Style Single Family Residence
Interior Features
- Adjusted Sqft 2,146Sq.Ft
- Cooling Description Central Air, Electric
- Equipment Appliances Dryer, Dishwasher, Electric Range, Electric Water Heater, Disposal, Microwave, Refrigerator, Washer
- Floor Description Porcelain Tile
- Heating Description Central, Electric
- Interior Features Breakfast Bar, Bedroom On Main Level, Dual Sinks, French Doors Atrium Doors, First Floor Entry, Kitchen Dining Combo, Pantry, Shower Only, Walk In Closets, Attic
- Sqft 2,146Sq.Ft
Property Features
- Address 10160 SW 53rd St
- Architectural Style Detached, Two Story
- Association Fee Frequency Monthly
- Attached Garage 1
- City Miami
- Community Features Other, See Remarks
- Construction Materials C B S Concrete Block Structure, Block
- County Miami- Dade
- Covered Spaces 1
- Direction Faces North
- Furnished Info no
- Garage 1
- Levels Two
- Listing Terms Cash, Conventional, Va Loan
- Lot Features Less Than Quarter Acre
- Occupant Type Call Agent
- Parking Features Attached, Driveway, Garage, Parking Pad, Garage Door Opener
- Patio And Porch Features Patio
- Pets Allowed No, Yes
- Pool Features In Ground, Pool
- Possession Closing And Funding, Close Of Escrow
- Postal City Miami
- Public Survey Section Two
- Roof Metal
- Sewer Description Septic Tank
- Stories 2
- HOA Fees $0
- Subdivision Complex
- Subdivision Info Tropical Ests 1st Addn
- Tax Amount $0
- Tax Legal desc applied for
- Tax Year 2026
- Terms Considered Cash, Conventional, Va Loan
- Type of Property Single Family Residence
- View None
- Water Source Public
- Window Features Impact Glass
- Year Built Details Under Construction
10160 SW 53rd St
Miami, FL 33165Similar Properties ForSale
The multiple listing information is provided by the Miami Association of Realtors® from a copyrighted compilation of listings. The compilation of listings and each individual listing are ©2023-present Miami Association of Realtors®. All Rights Reserved. The information provided is for consumers' personal, noncommercial use and may not be used for any purpose other than to identify prospective properties consumers may be interested in purchasing. All properties are subject to prior sale or withdrawal. All information provided is deemed reliable but is not guaranteed accurate, and should be independently verified. Listing courtesy of: LPT Realty, LLC. tel: 877-366-2213
Real Estate IDX Powered by: TREMGROUP